
Reinforced Concrete Beam Strengthening Workflow Template
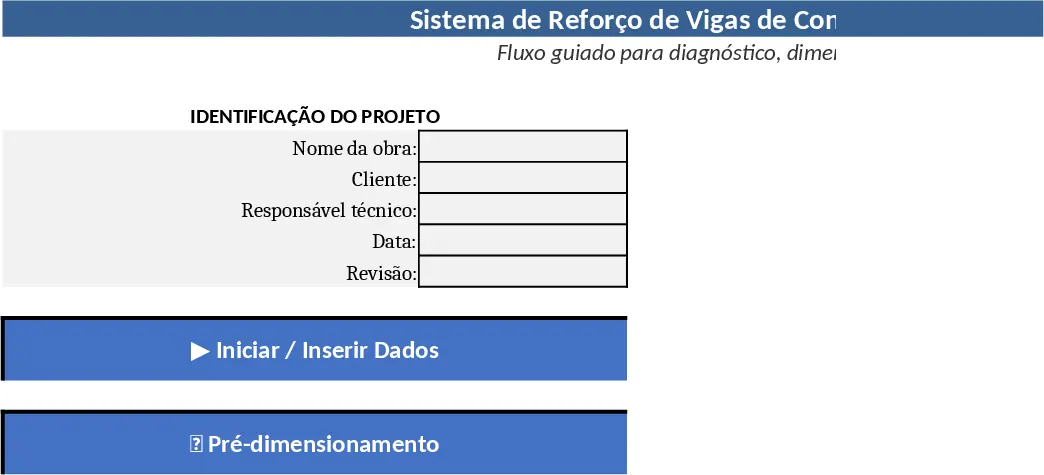
The Sistema de Reforço de Vigas template turns a regular workbook into a lightweight project‑management app for reinforced concrete beam work. The first sheet, 00_Início – Estrutura Proposta, acts as the entry portal. At the top you’ll find a clear header with the title and subtitle, followed by a left‑hand block for project identification (work name, client, technical responsible, date, revision). All fields are manual entry only – no hidden formulas – so the team can quickly capture the basic data.
Below the identification block sits a Status do Processo box that shows the current phase of the project. Initially you tick the appropriate status (e.g., "Dados não inseridos", "Diagnóstico pendente", "Dimensionamento em andamento", "Verificação concluída"). Future versions can automate this status based on cell values, but even manual updates give a visual cue of progress. The heart of the sheet is the Fluxo de Navegação: large, colored buttons that link to the subsequent worksheets – 01_Entrada de Dados, 02_Diagnóstico, 03_Pré‑dimensionamento, and 04_Dimensionamento. Clicking a button jumps you to the relevant section, mimicking the feel of a simple app.
This template solves the common chaos of scattered Excel files in structural design offices. By centralising every step – from initial data capture to final verification – it guarantees that all team members follow the same sequence, reduces duplicate work, and makes hand‑offs transparent. Engineers can instantly see which stage a beam design is in, what information is still missing, and where to focus next. Project managers benefit from a single dashboard that reports progress without digging through multiple sheets, while senior reviewers get a consistent format for checking calculations.
How to use
- Fill the project header on the 00_Início sheet – enter the work name, client, responsible engineer, date and revision. No formulas are involved, so just type the information.
- Press “Iniciar / Inserir Dados” to jump to the 01_Entrada de Dados sheet. Populate all required geometric and material parameters for each beam.
- Move to “Ir para Diagnóstico” once data is complete. The diagnosis sheet will flag any missing or out‑of‑range values and suggest corrective actions.
- Proceed through Pré‑dimensionamento and Dimensionamento using the navigation buttons. Each sheet contains pre‑built calculation tables that automatically compute required reinforcement areas, check shear and flexure capacities, and generate a concise summary.
When you finish the dimensioning step, return to the 00_Início sheet and update the status box to "Verificação concluída". The dashboard now reflects a completed project ready for reporting.
Expected benefits: the guided flow cuts down on time spent searching for the right sheet, minimizes data entry errors, and provides a clear visual status for all stakeholders, making the reinforcement design process smoother and more accountable.
Similar Templates Recommendation
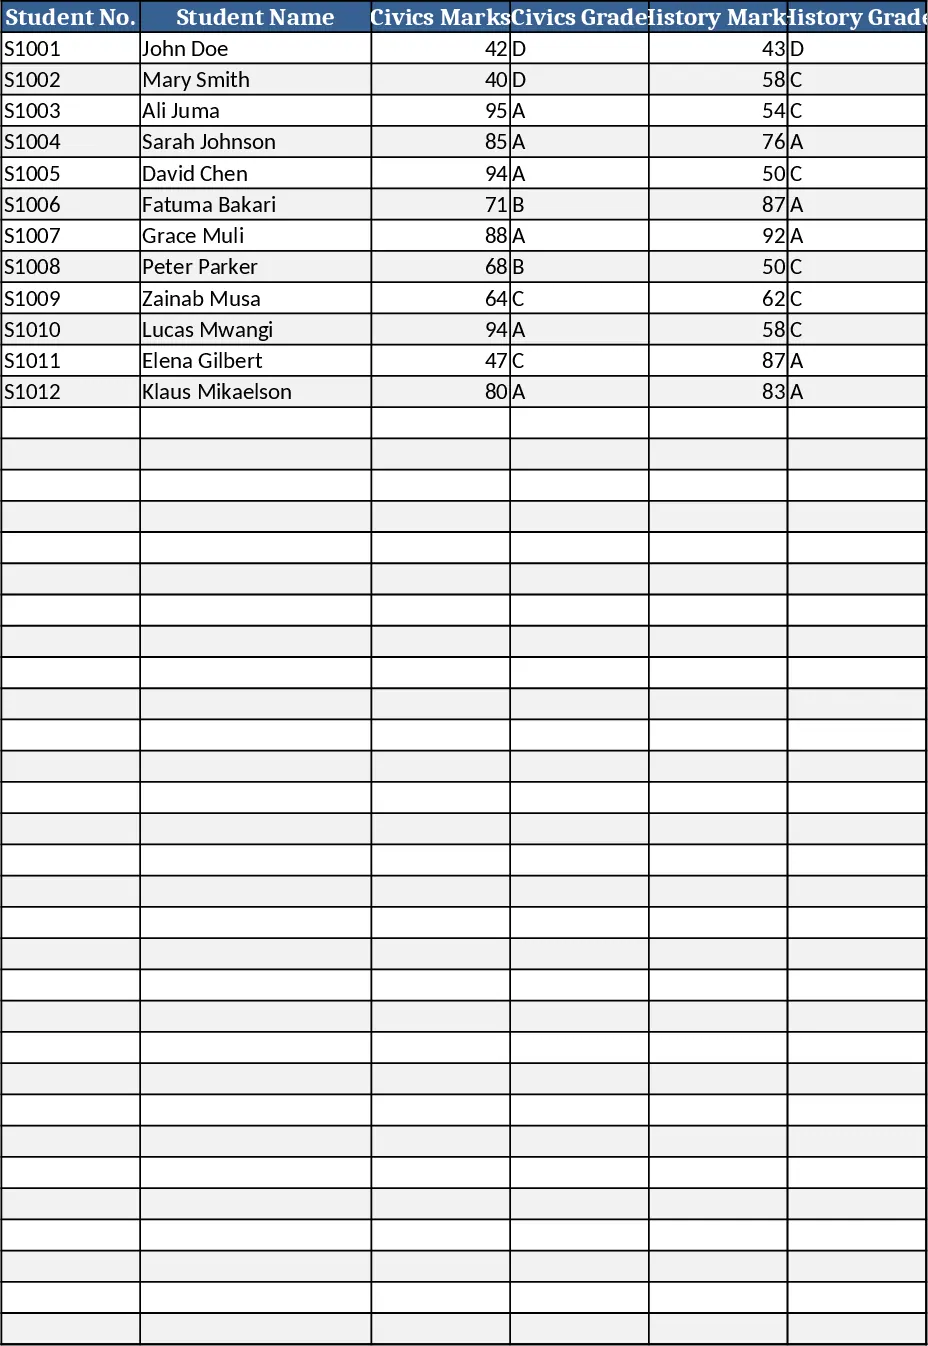
Secondary School Results and Ranking Template
Track up to 200 secondary students' marks, auto‑calculate grades, averages, divisions and rankings in a clear, formatted sheet.
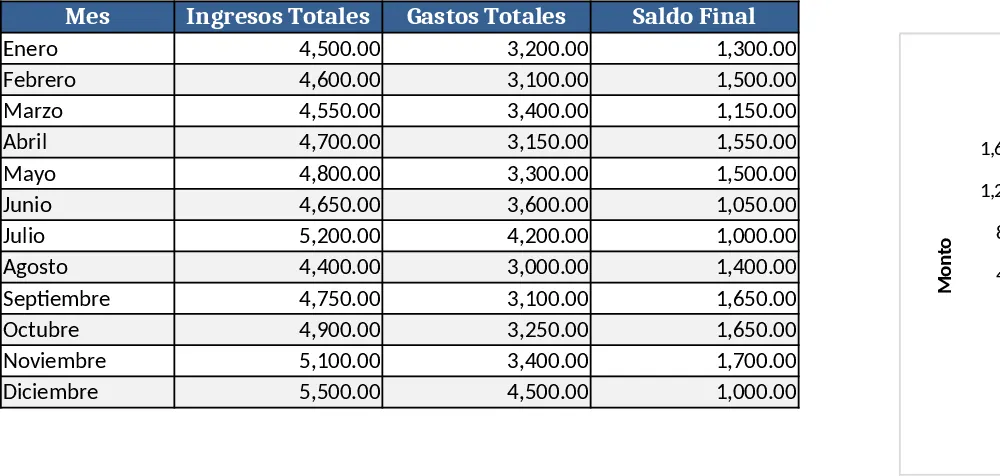
Couple Budget and Cash Flow Tracker Template
Track monthly income, expenses, and cash flow for a working couple, visualize budgets and savings goals in one spreadsheet.
Date Range and Internal Log Template
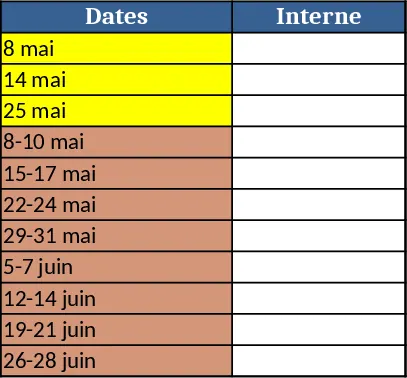
Create an Excel file with two columns for dates and internal notes, with colored rows for different date ranges.