

Multi‑Story Structural Sizing Calculator Template
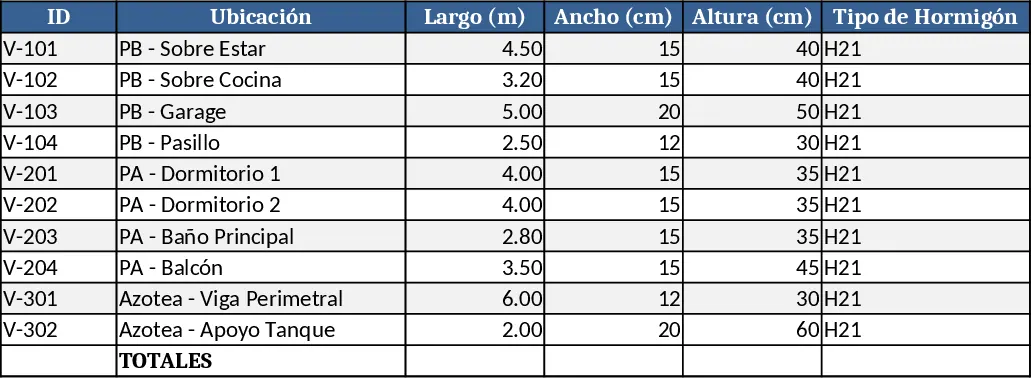
The Structural Calculation Spreadsheet is organized into three main tabs: Input Data, Element Summary, and Material Take‑off. In the Input Data sheet you’ll find tables for each structural component – beams, columns, footings, slabs, and bracing – with fields for span, cross‑section, concrete grade, steel diameter, and reinforcement layout. Drop‑down lists let you select standard profile types (e.g., I‑beam, rectangular column) and material classes, while numeric cells capture dimensions and quantities. The Element Summary sheet automatically aggregates the data, showing calculated design forces, required steel area, and estimated concrete volume per element. Finally, the Material Take‑off tab consolidates all steel bars and concrete cubic meters, giving you a ready‑to‑use bill of quantities.
This template solves the time‑consuming task of early‑stage structural sizing for architects and junior engineers. Instead of manually sketching tables or switching between multiple calculators, you enter the basic geometry once and instantly see the pre‑dimensioned results and material needs. It helps you verify that member sizes meet code‑based limits before detailed analysis, reducing the risk of redesign later in the project. The clear, tabular output also streamlines communication with structural consultants and contractors, as you can export the summary sheets directly to PDF or share the workbook.
The spreadsheet is ideal for architects, small‑scale structural designers, and construction managers working on residential houses, agricultural sheds, or low‑rise (up to three‑storey) buildings. Whether you are preparing a concept design for a client, generating a quick cost estimate, or creating a preliminary structural plan to obtain permits, this tool provides the essential data you need without the overhead of full‑scale engineering software.
How to use
- Open the workbook and go to the Input Data tab. Fill in the project name, location, and design code, then start entering each element: select the type from the drop‑down, input span length, cross‑section dimensions, and reinforcement details.
- Switch to the Element Summary sheet to review automatically calculated forces, required steel area, and concrete volume for each member. Adjust any inputs if the results exceed your design limits.
- Move to the Material Take‑off tab to see the total quantities of rebar (by diameter) and concrete (in cubic meters). Use the built‑in filters to group by element or floor.
- Export the summary tables as CSV or PDF for inclusion in your design reports or cost proposals.
Expected benefits: By centralizing all calculations in one workbook, you can cut the pre‑design phase from days to hours, minimize transcription errors, and produce a professional material estimate with just a few clicks.
Similar Templates Recommendation
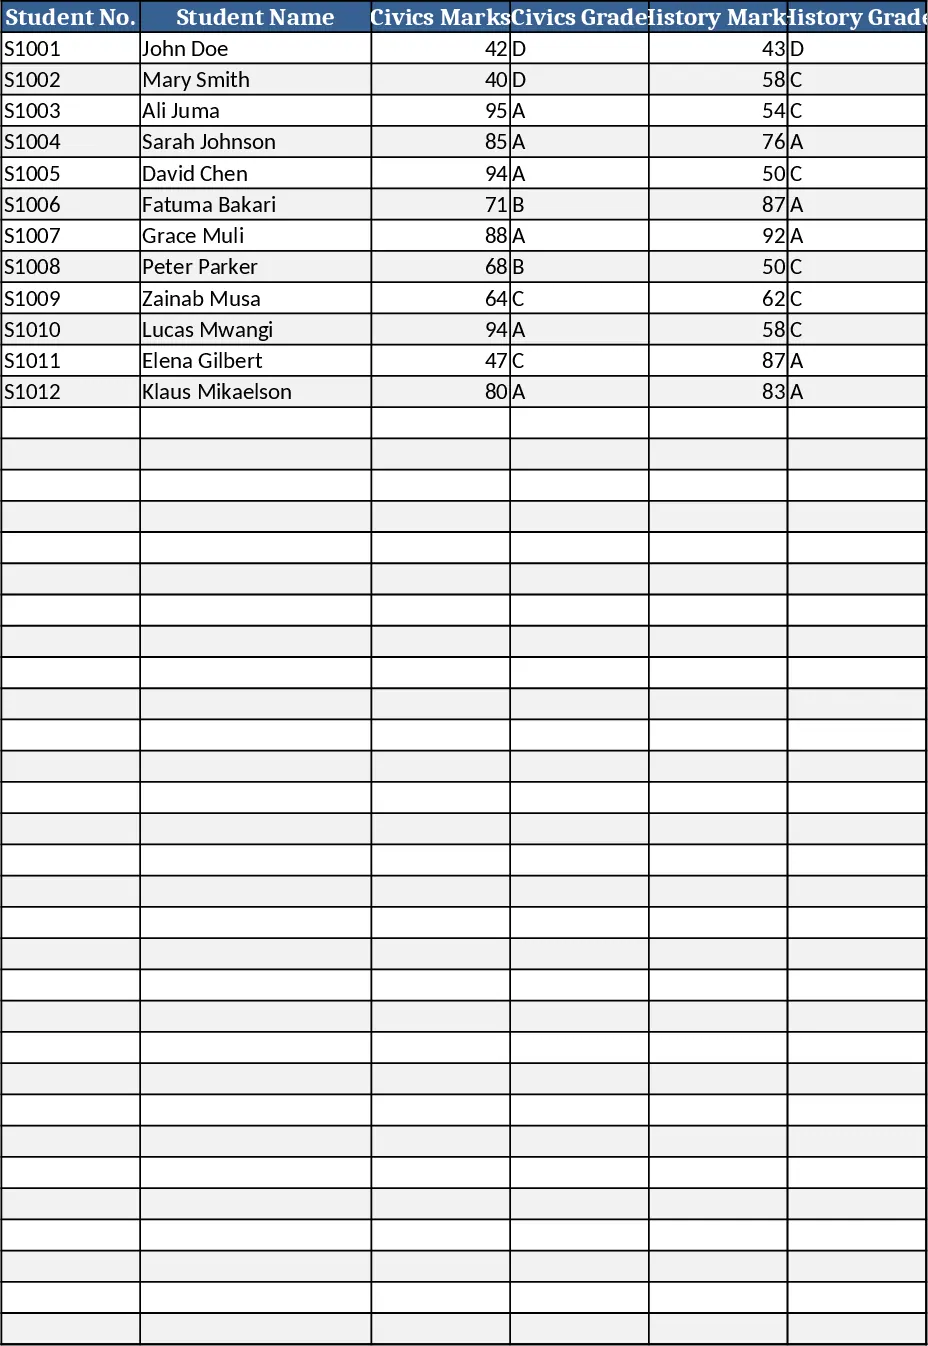
Secondary School Results and Ranking Template
Track up to 200 secondary students' marks, auto‑calculate grades, averages, divisions and rankings in a clear, formatted sheet.
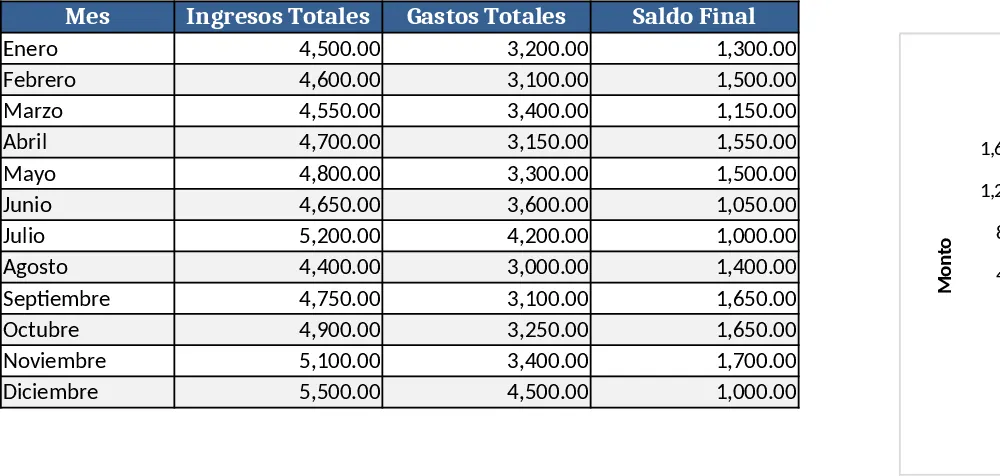
Couple Budget and Cash Flow Tracker Template
Track monthly income, expenses, and cash flow for a working couple, visualize budgets and savings goals in one spreadsheet.
Date Range and Internal Log Template
Create an Excel file with two columns for dates and internal notes, with colored rows for different date ranges.